Plot No-79 & Sec-7, IMT Manesar, Gurgaon (HR.) 122050
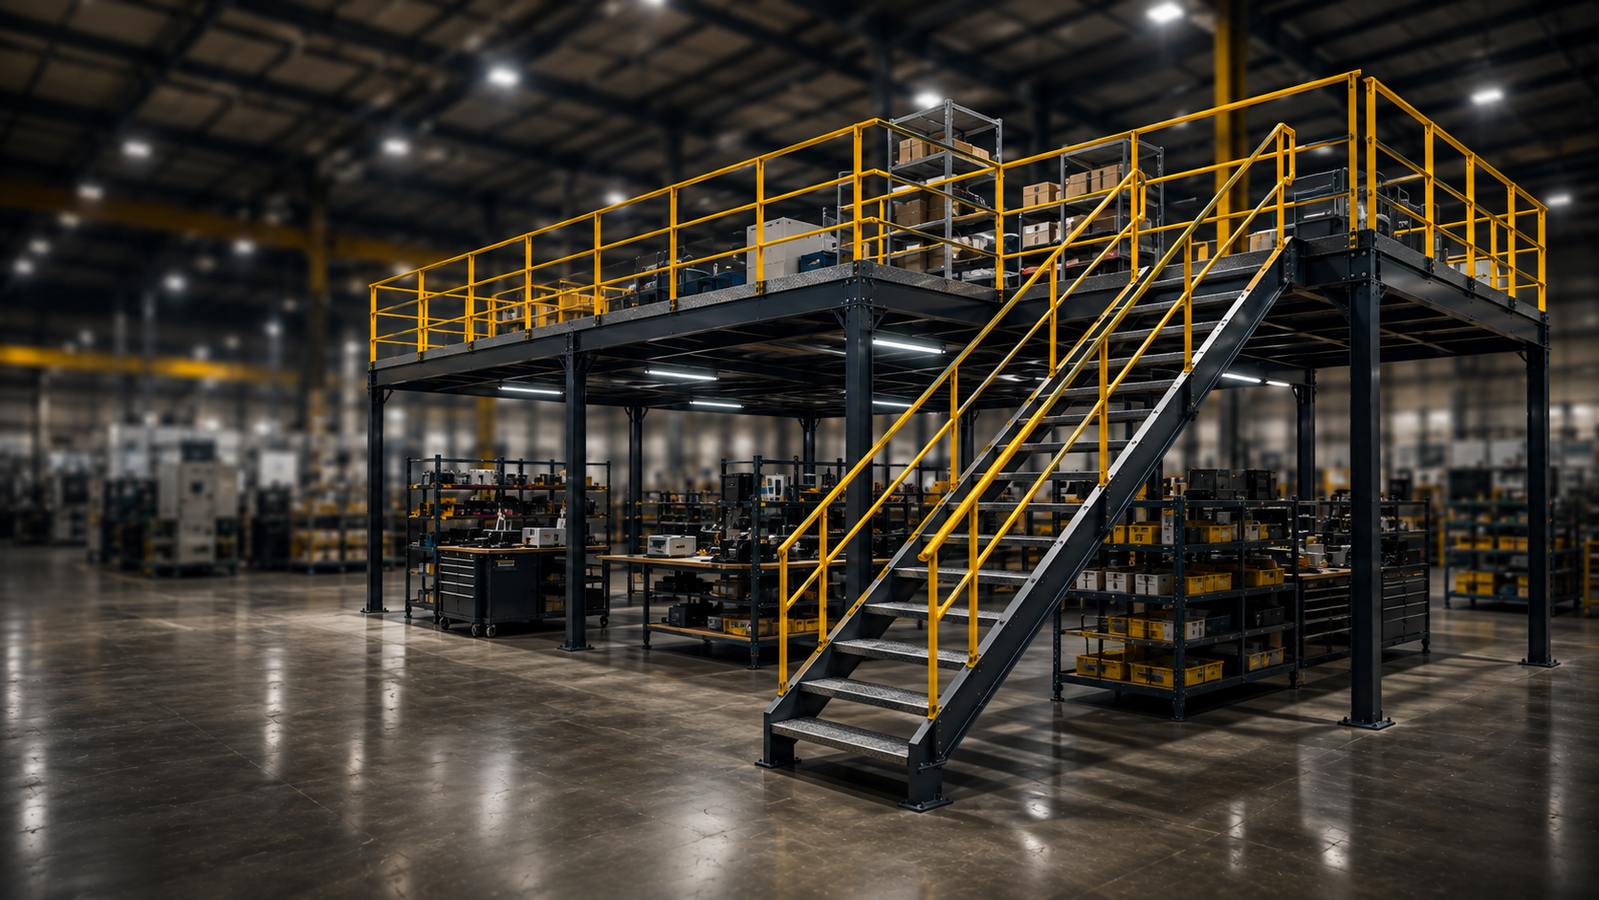
Industrial Shed & Mezzanine
We design and manufacture industrial sheds, warehouse sheds and mezzanine structures according to your space, storage and operational requirements.
Why Structure Planning Matters
A good industrial shed should support your work, storage and equipment needs. We consider the required area, height, layout, access and usage before finalising the structure.
For mezzanine floors, we plan the structure according to the intended load, available height and ground-floor activities, helping you make better use of your existing space.
Discuss Your Requirement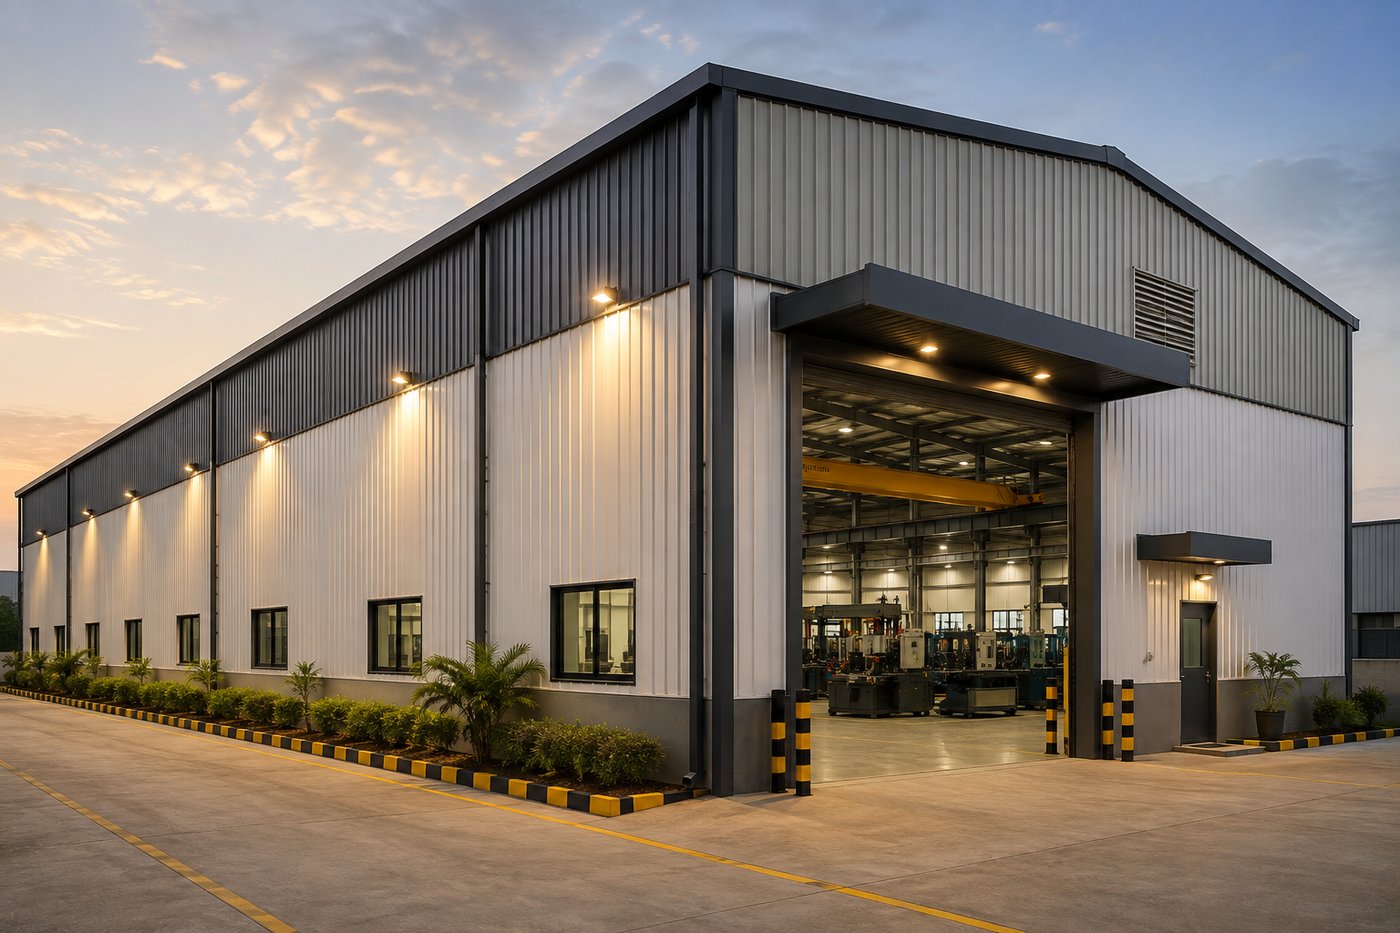
Industrial Shed
Industrial sheds can be used for manufacturing, production, storage and other operations. We plan the frame, bay spacing and roofing according to the intended use, available space and site requirements.
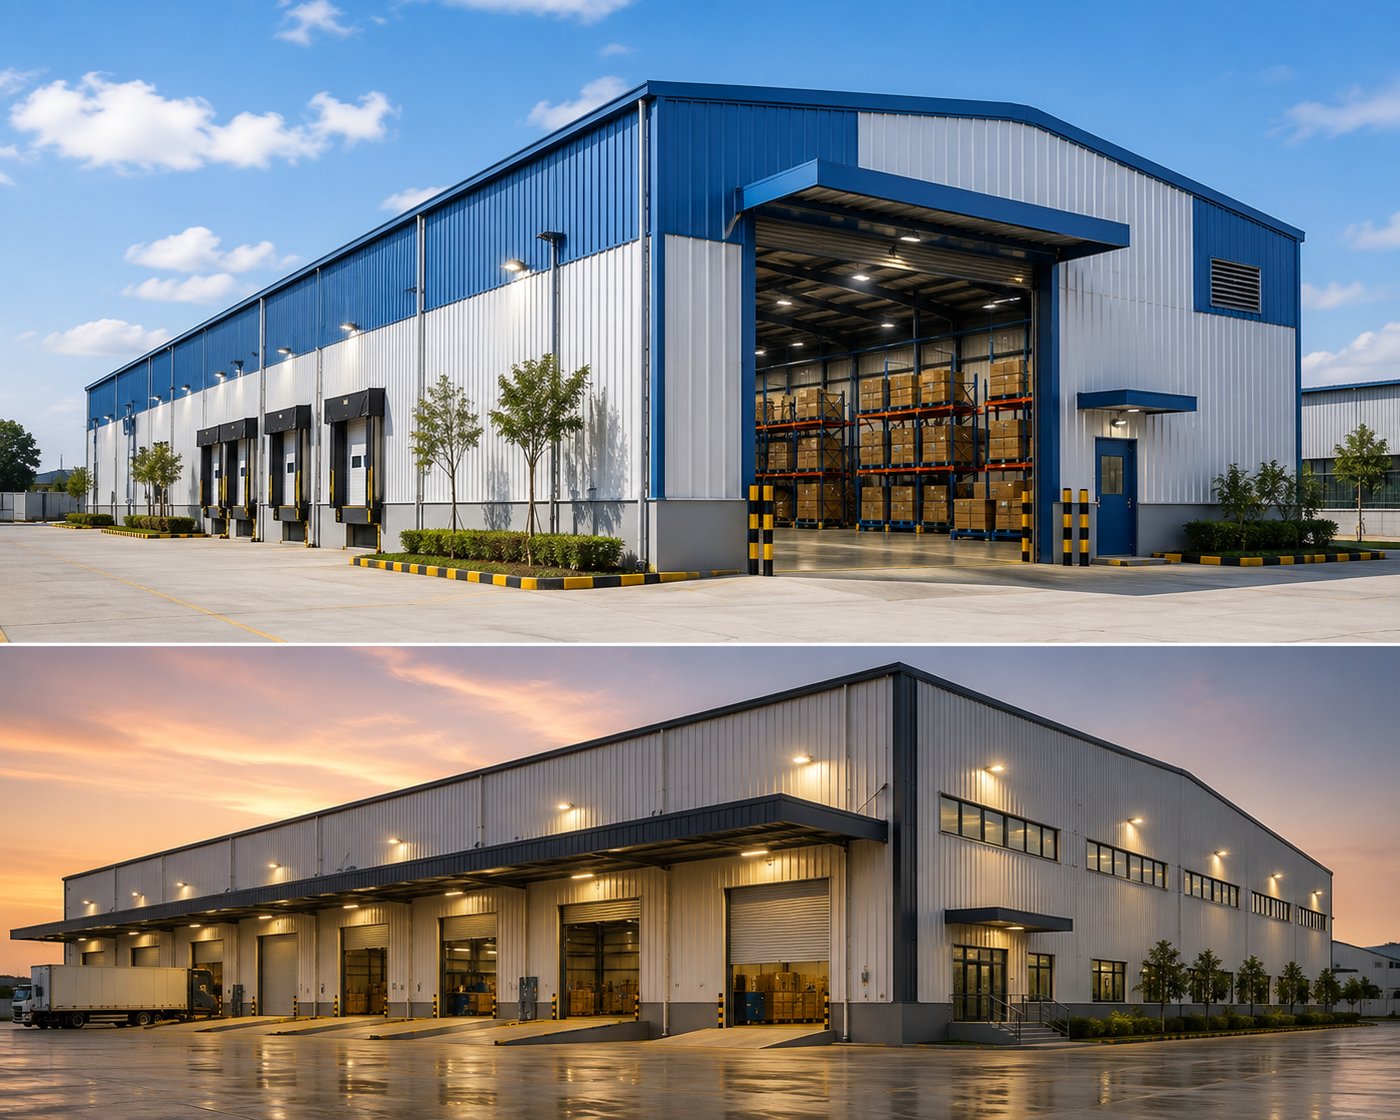
Warehouse Shed
Our warehouse sheds are planned around storage requirements, racking layout, aisle space and material movement. This helps make better use of the available floor area and height.
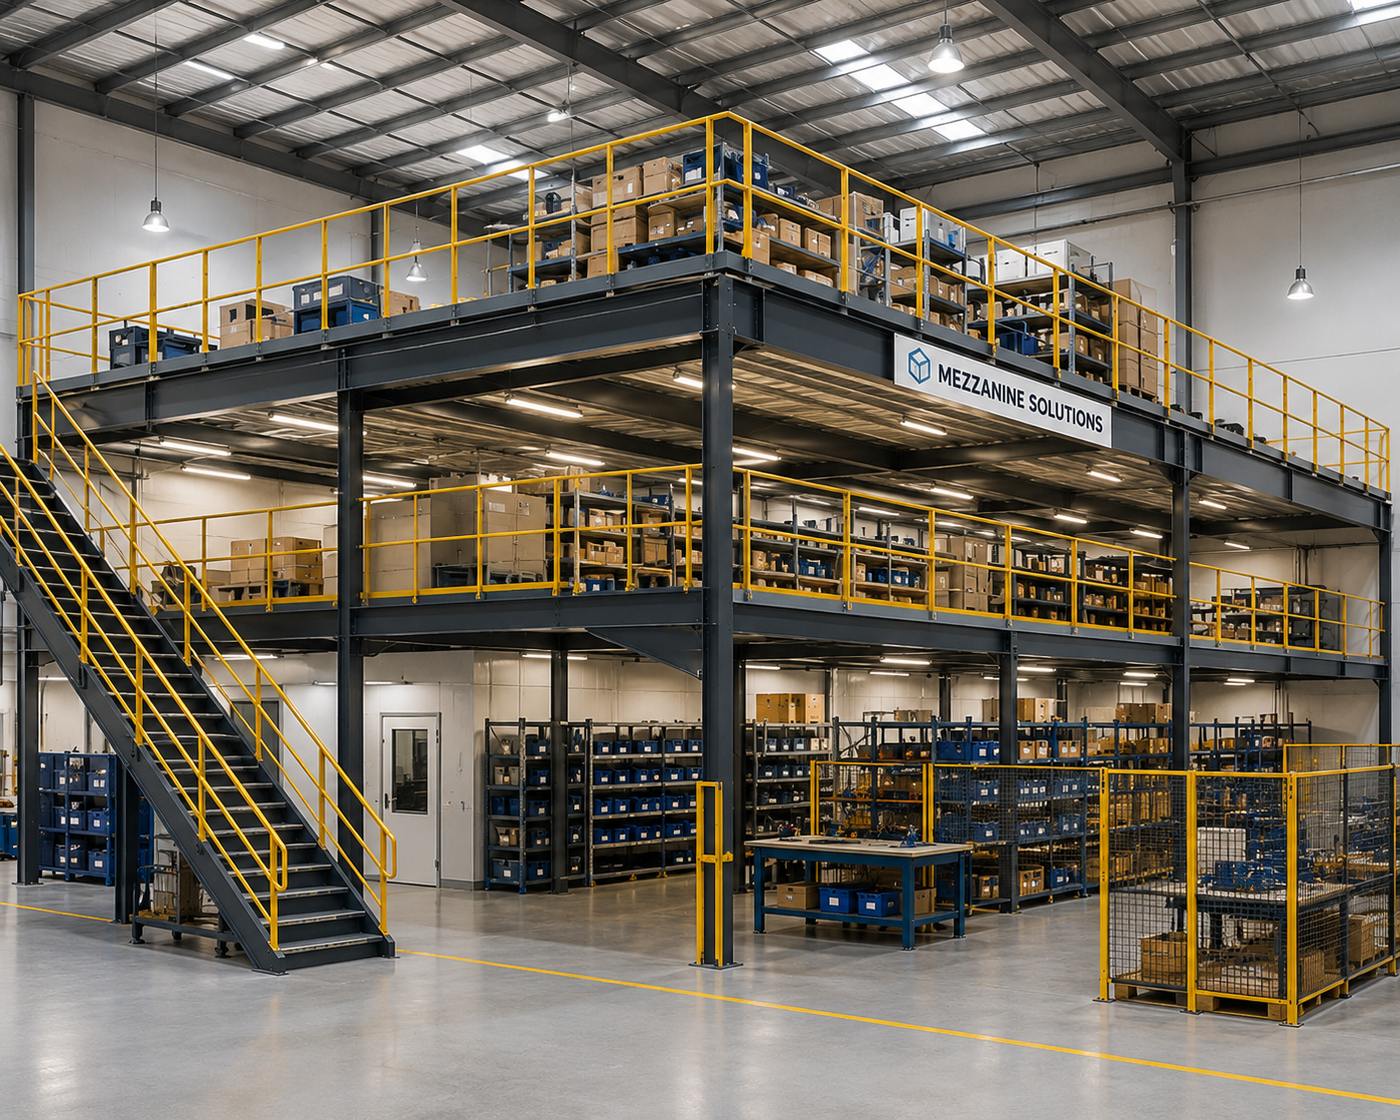
Mezzanine Solutions
A mezzanine floor can add useful storage or working space without increasing the building footprint. We plan the deck, columns, staircase and load capacity according to how the mezzanine will be used.
Common Questions
Yes, a mezzanine can often be added to an existing shed. The existing structure, available height, layout and required load should be checked before the design is finalised.
A manufacturing shed is generally planned around production equipment and process flow, while a warehouse shed is planned around storage, racking, aisles and material movement.
Mezzanine loading depends on its intended use, such as storage racks, equipment or regular movement. The structure is planned according to the required load.
Yes. We handle design, fabrication and erection through our team at IMT Manesar, providing a single point of contact for the project.
Have an industrial shed or mezzanine requirement? Share your space, height and load requirements with us.
Get a Quote